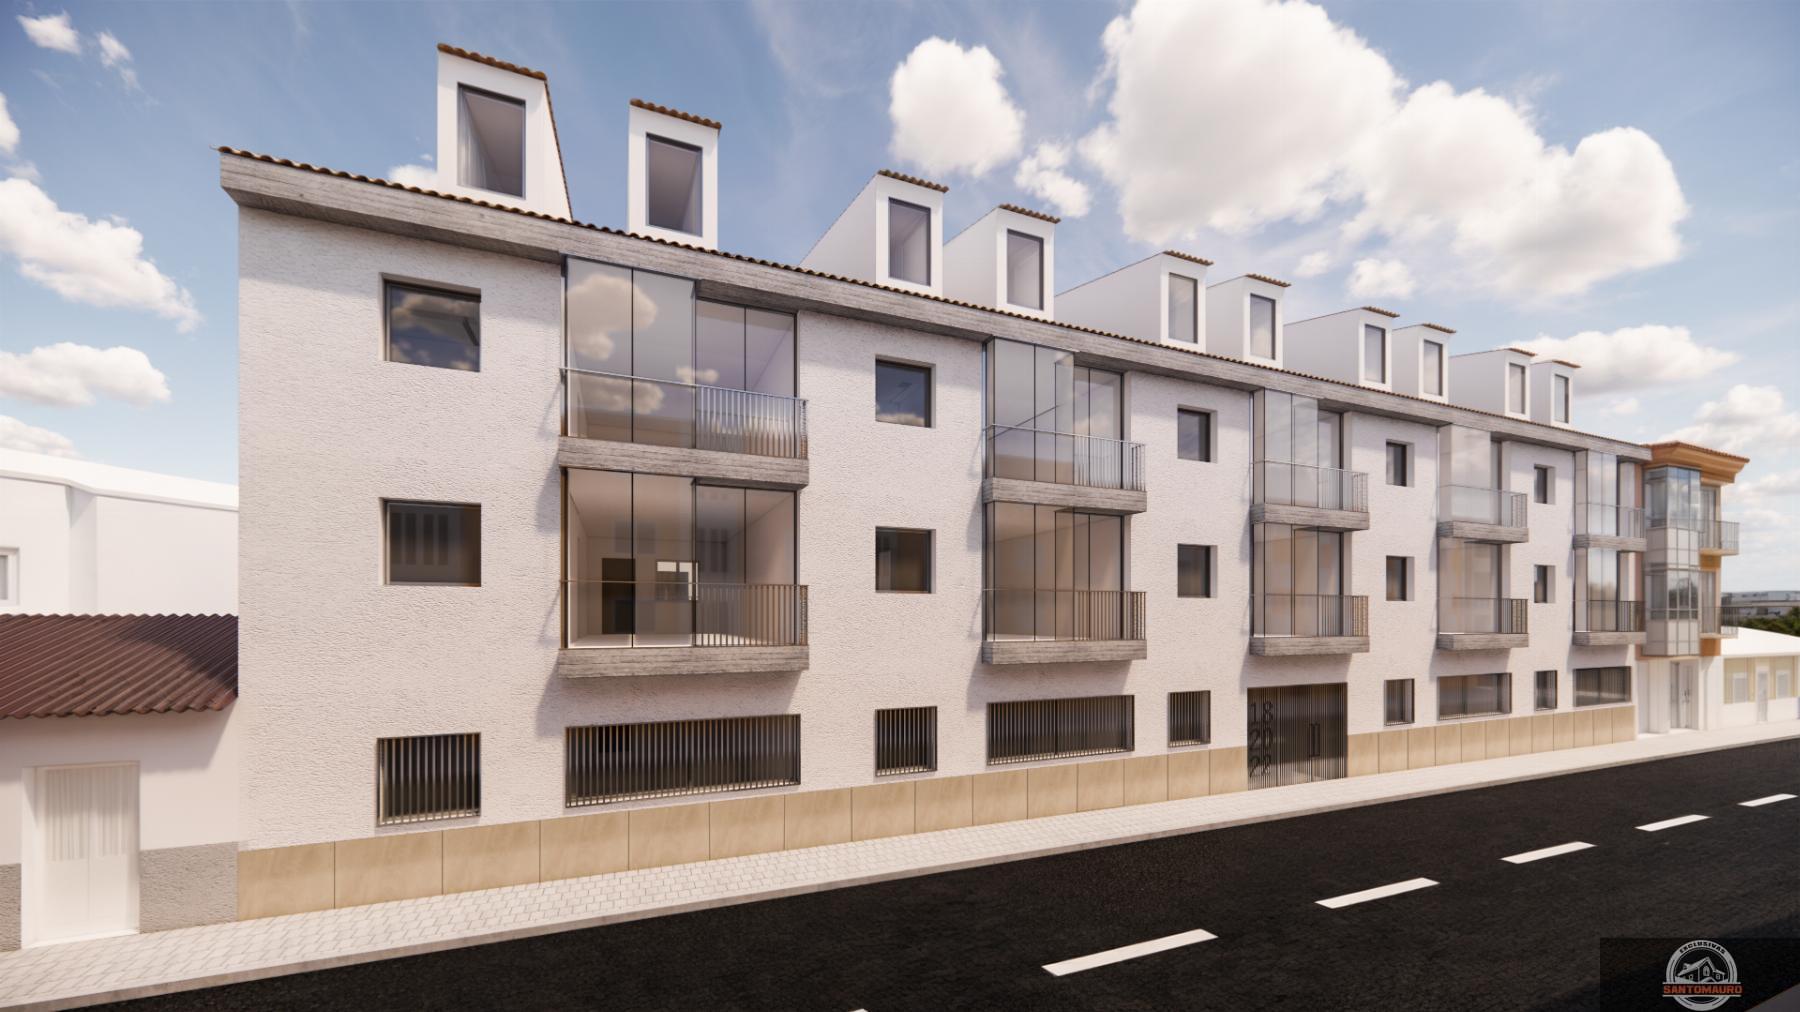
For sale of house in Colmenarejo, Centro


Description
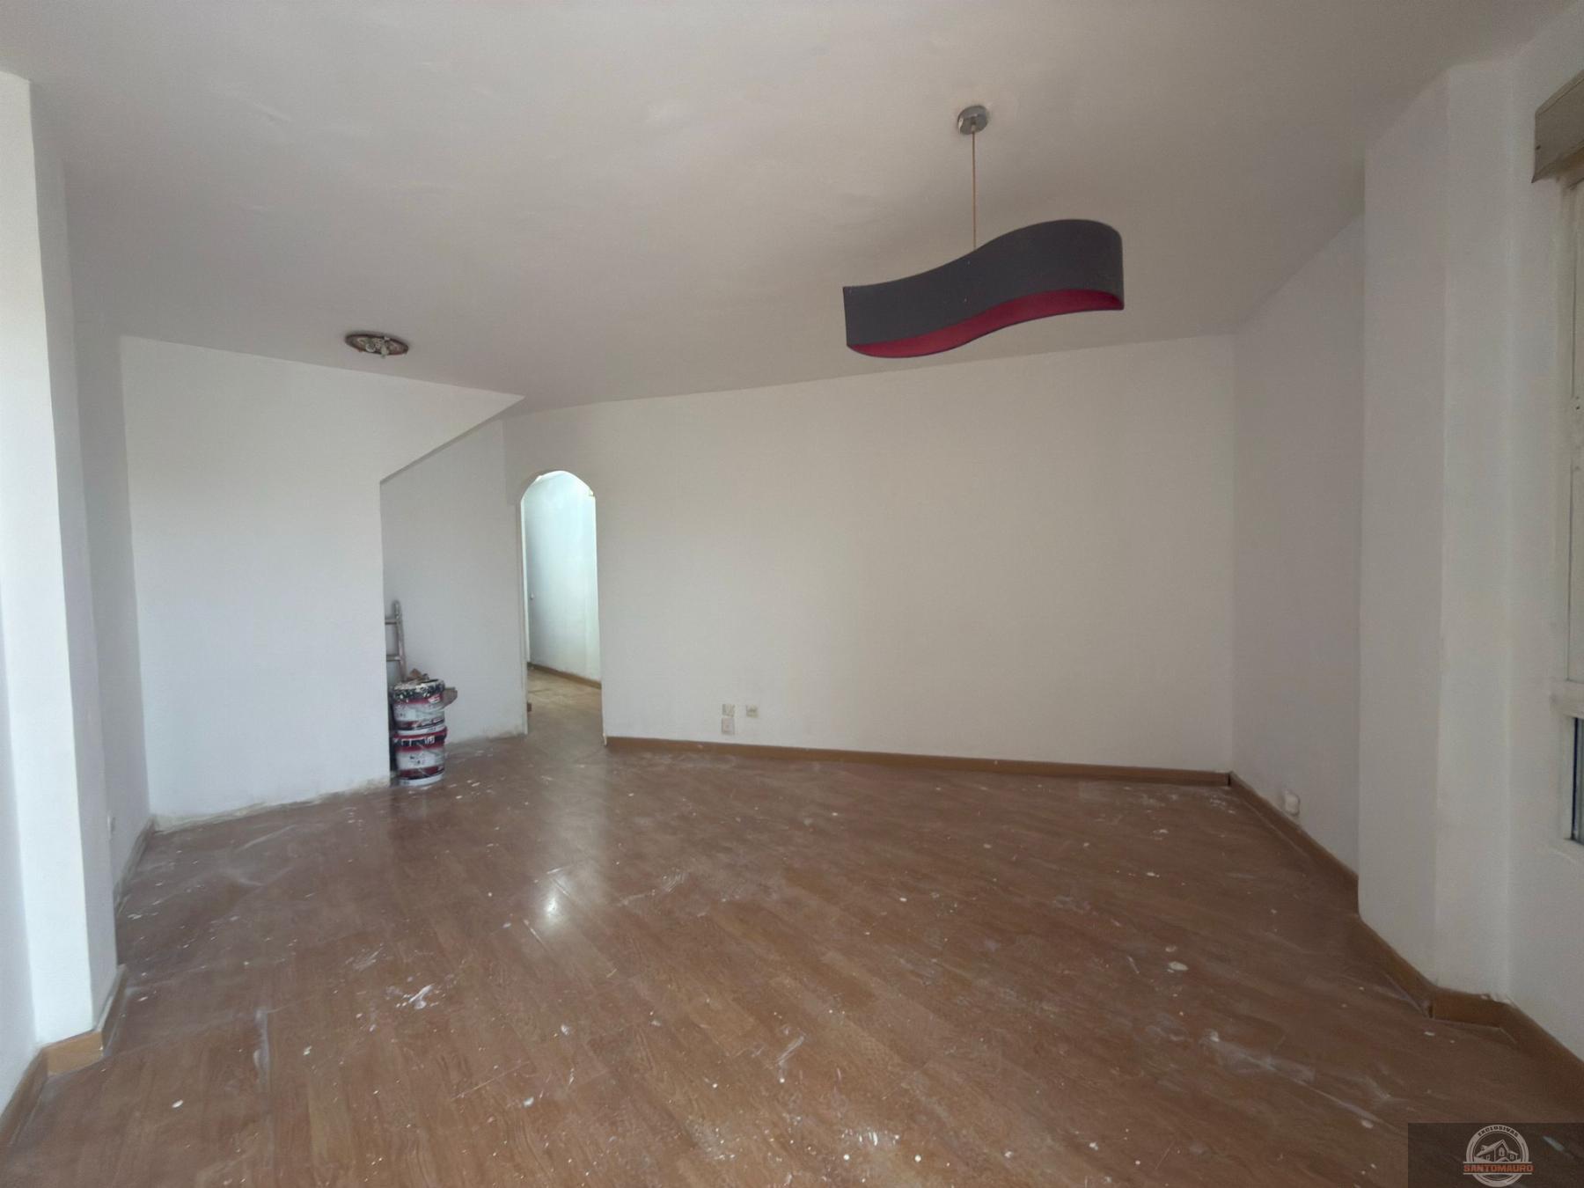
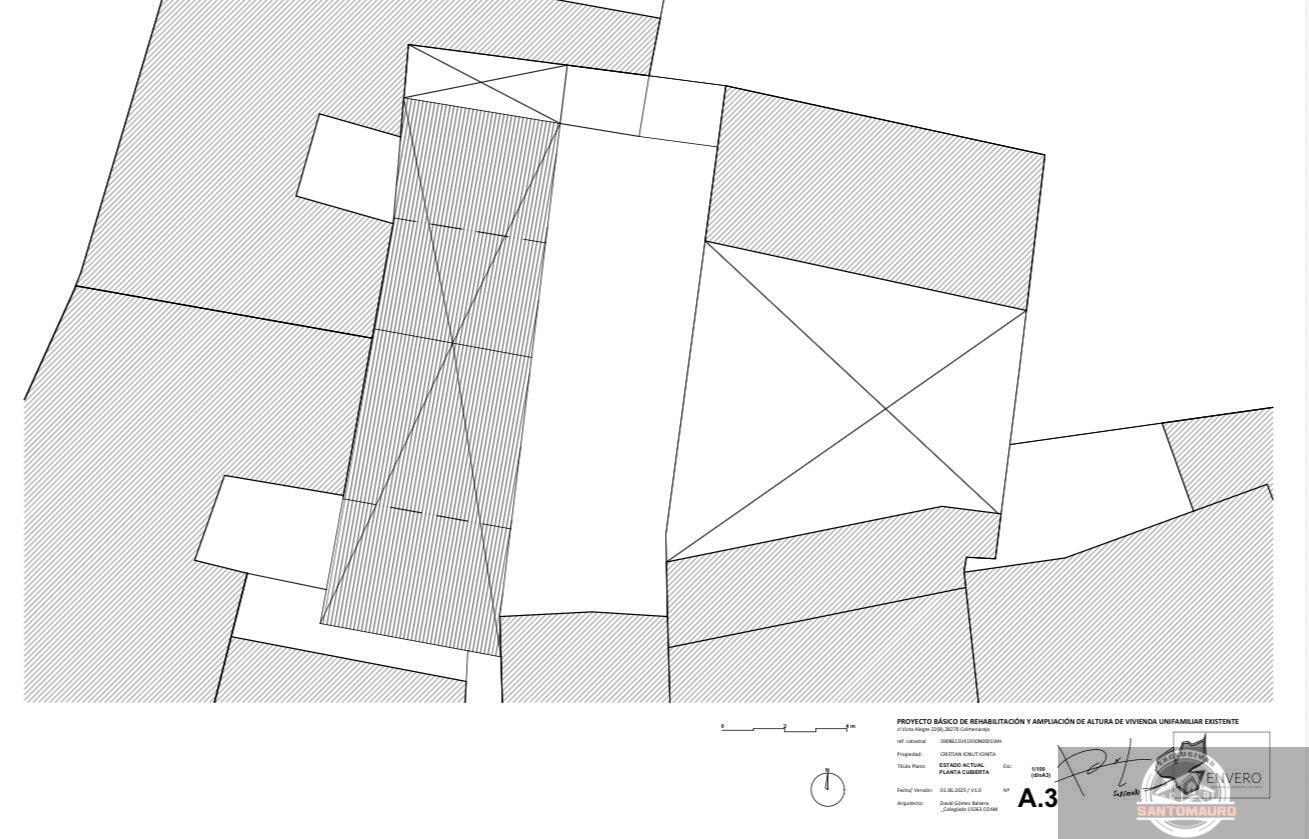
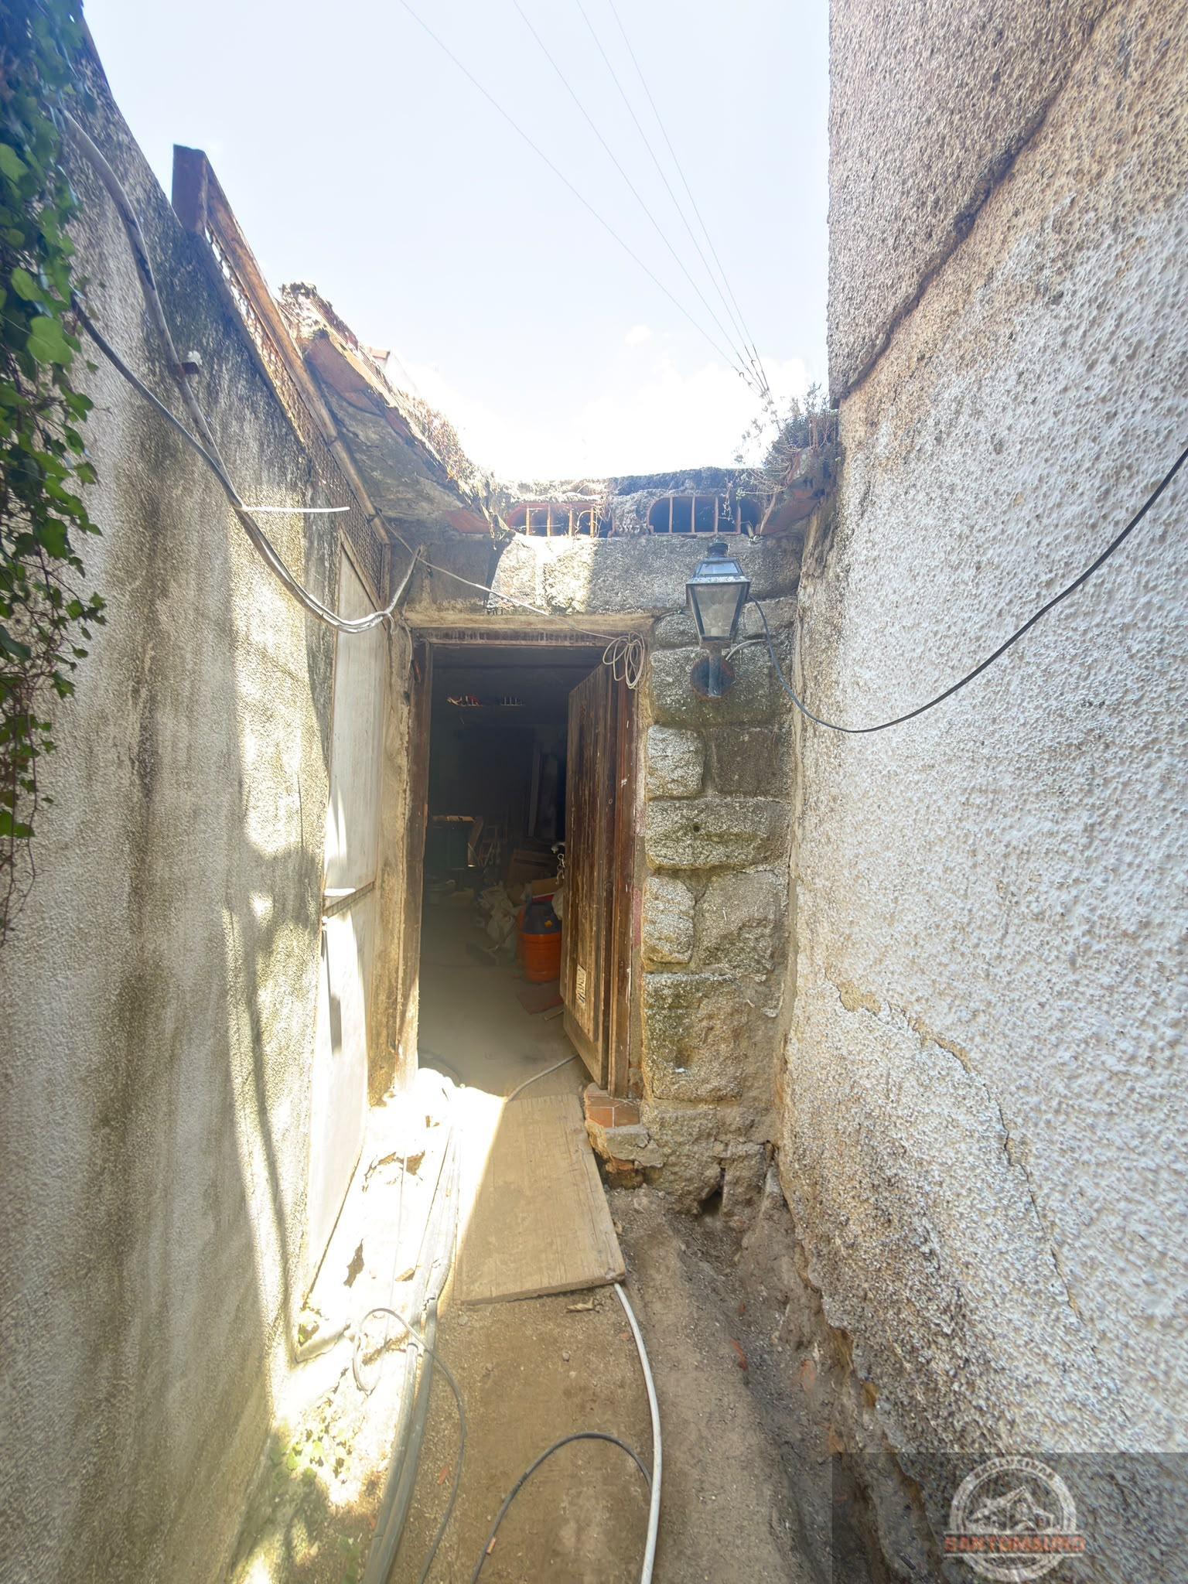
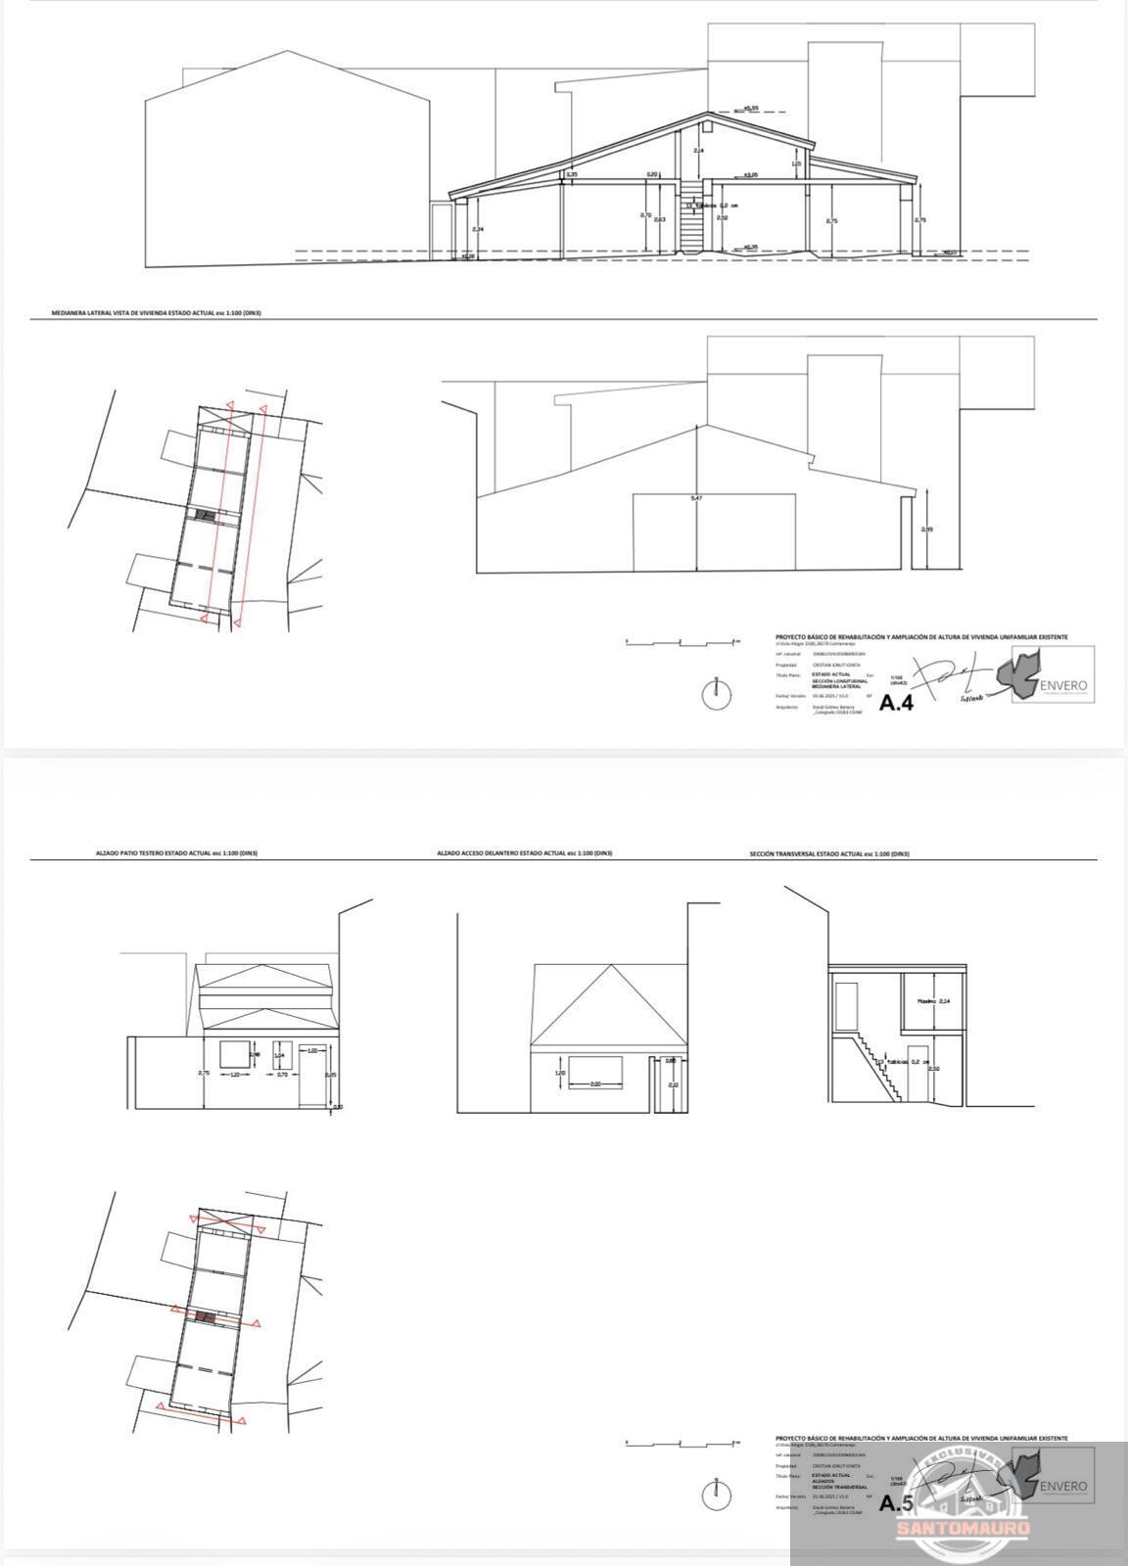
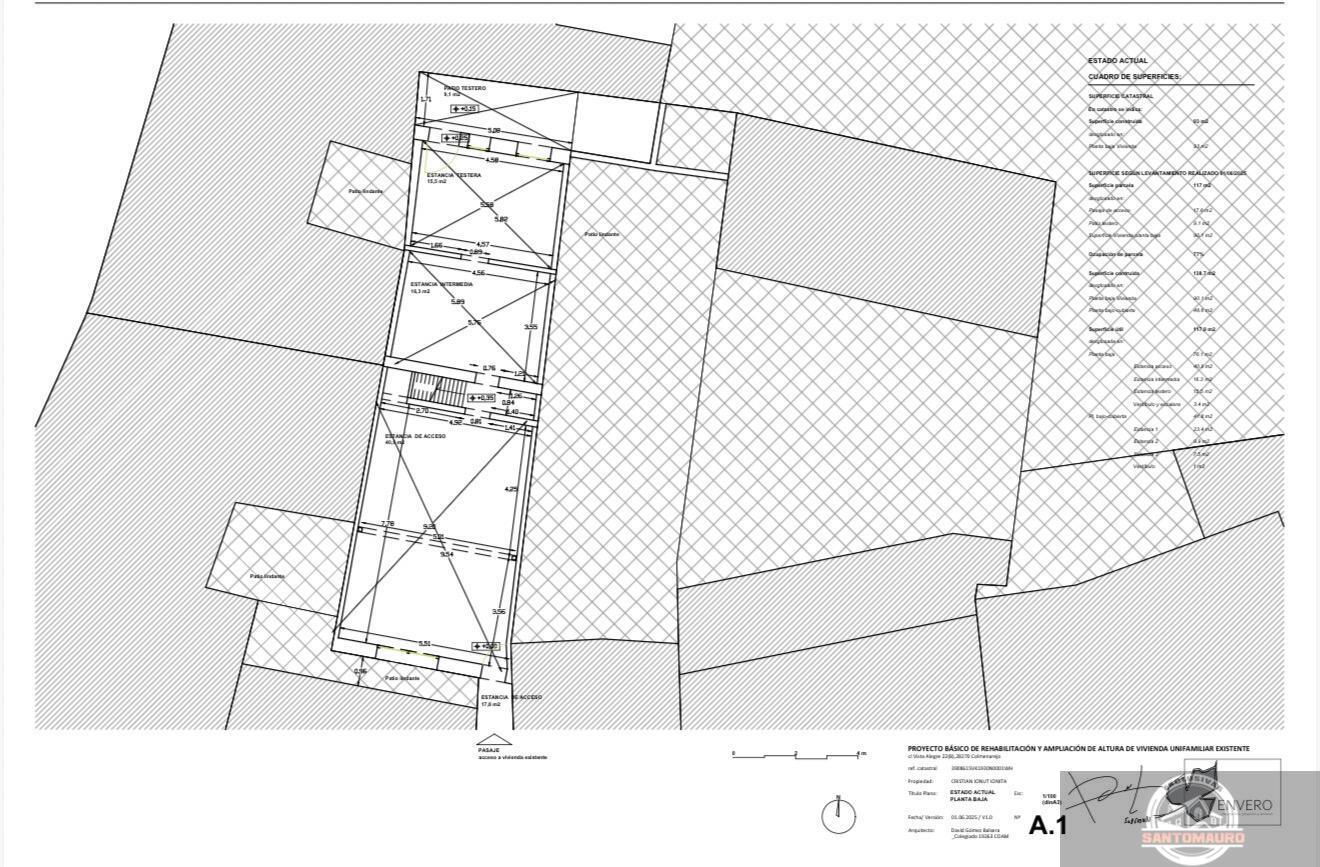
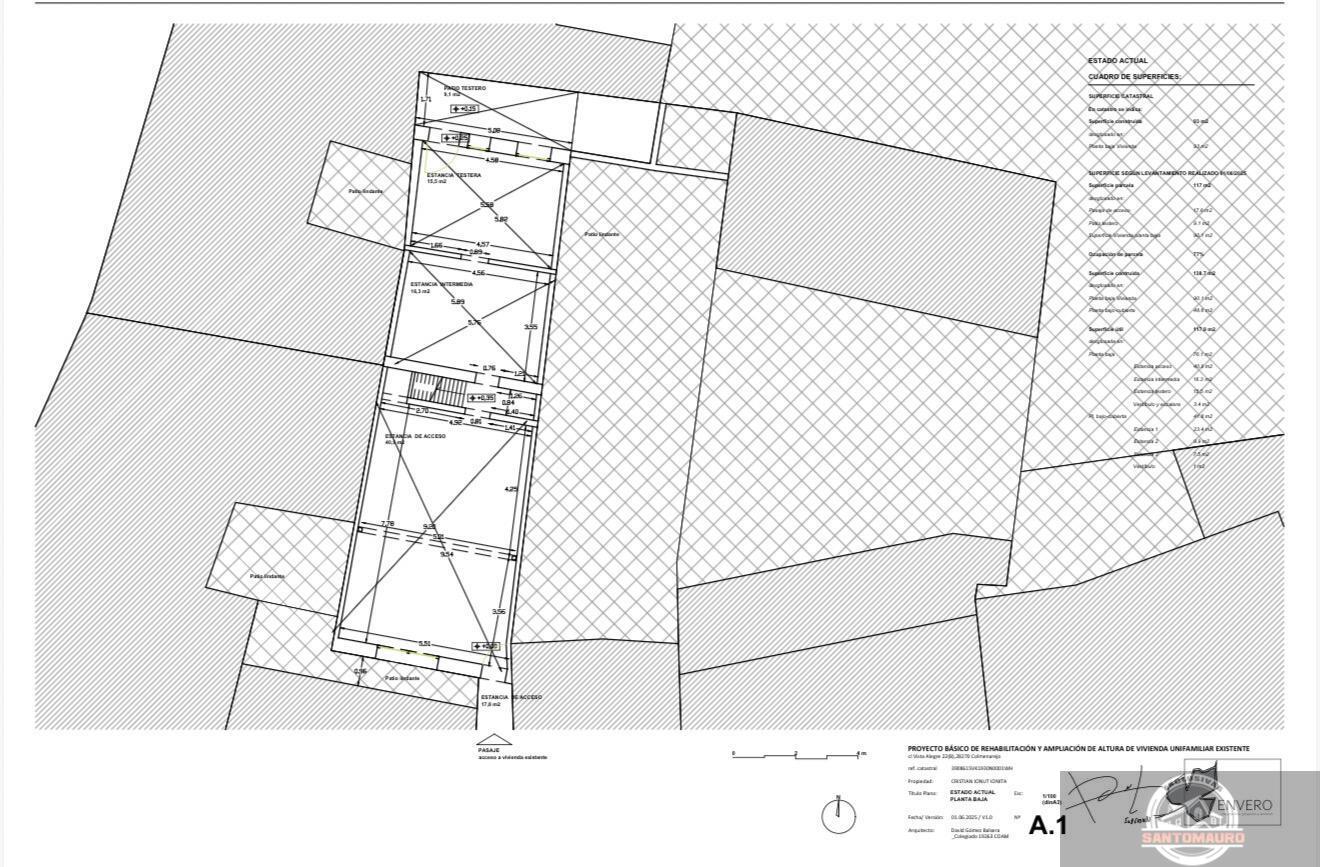
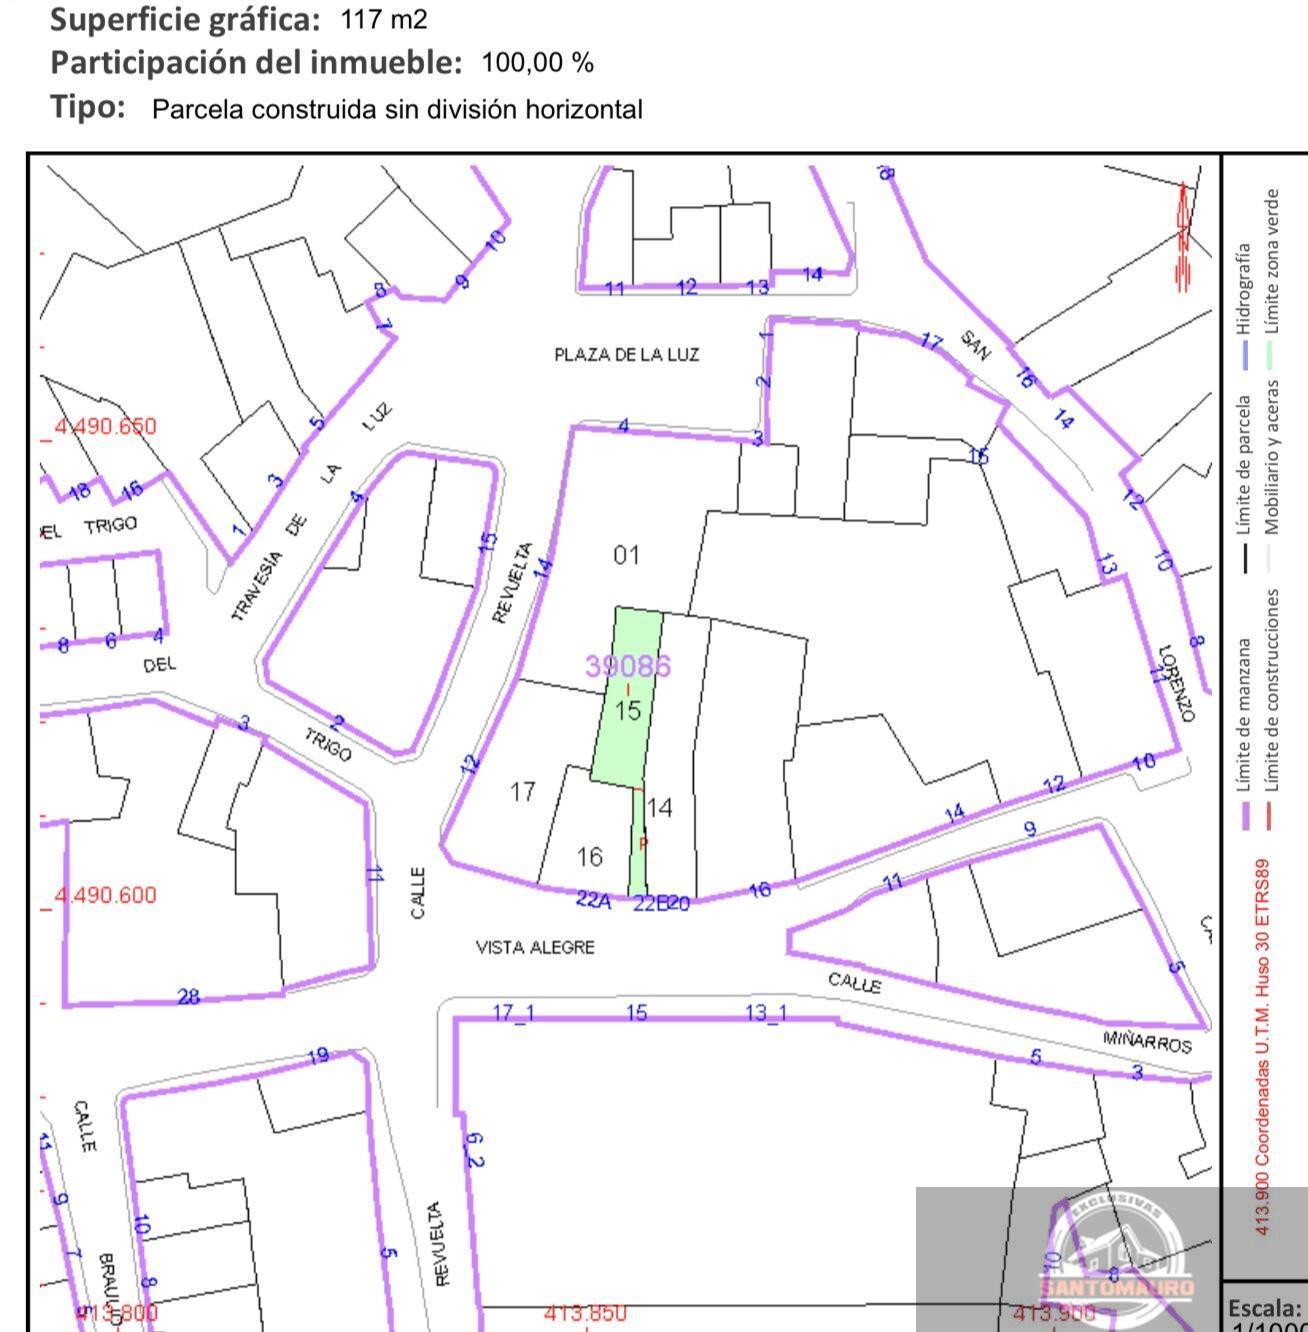
House in Centro, with 117 m² built, 93 m² living area, 3 bedrooms, 2 bathrooms, to be reformed, inward, 1 terraces, 10 m² of terrace, orientation east - west
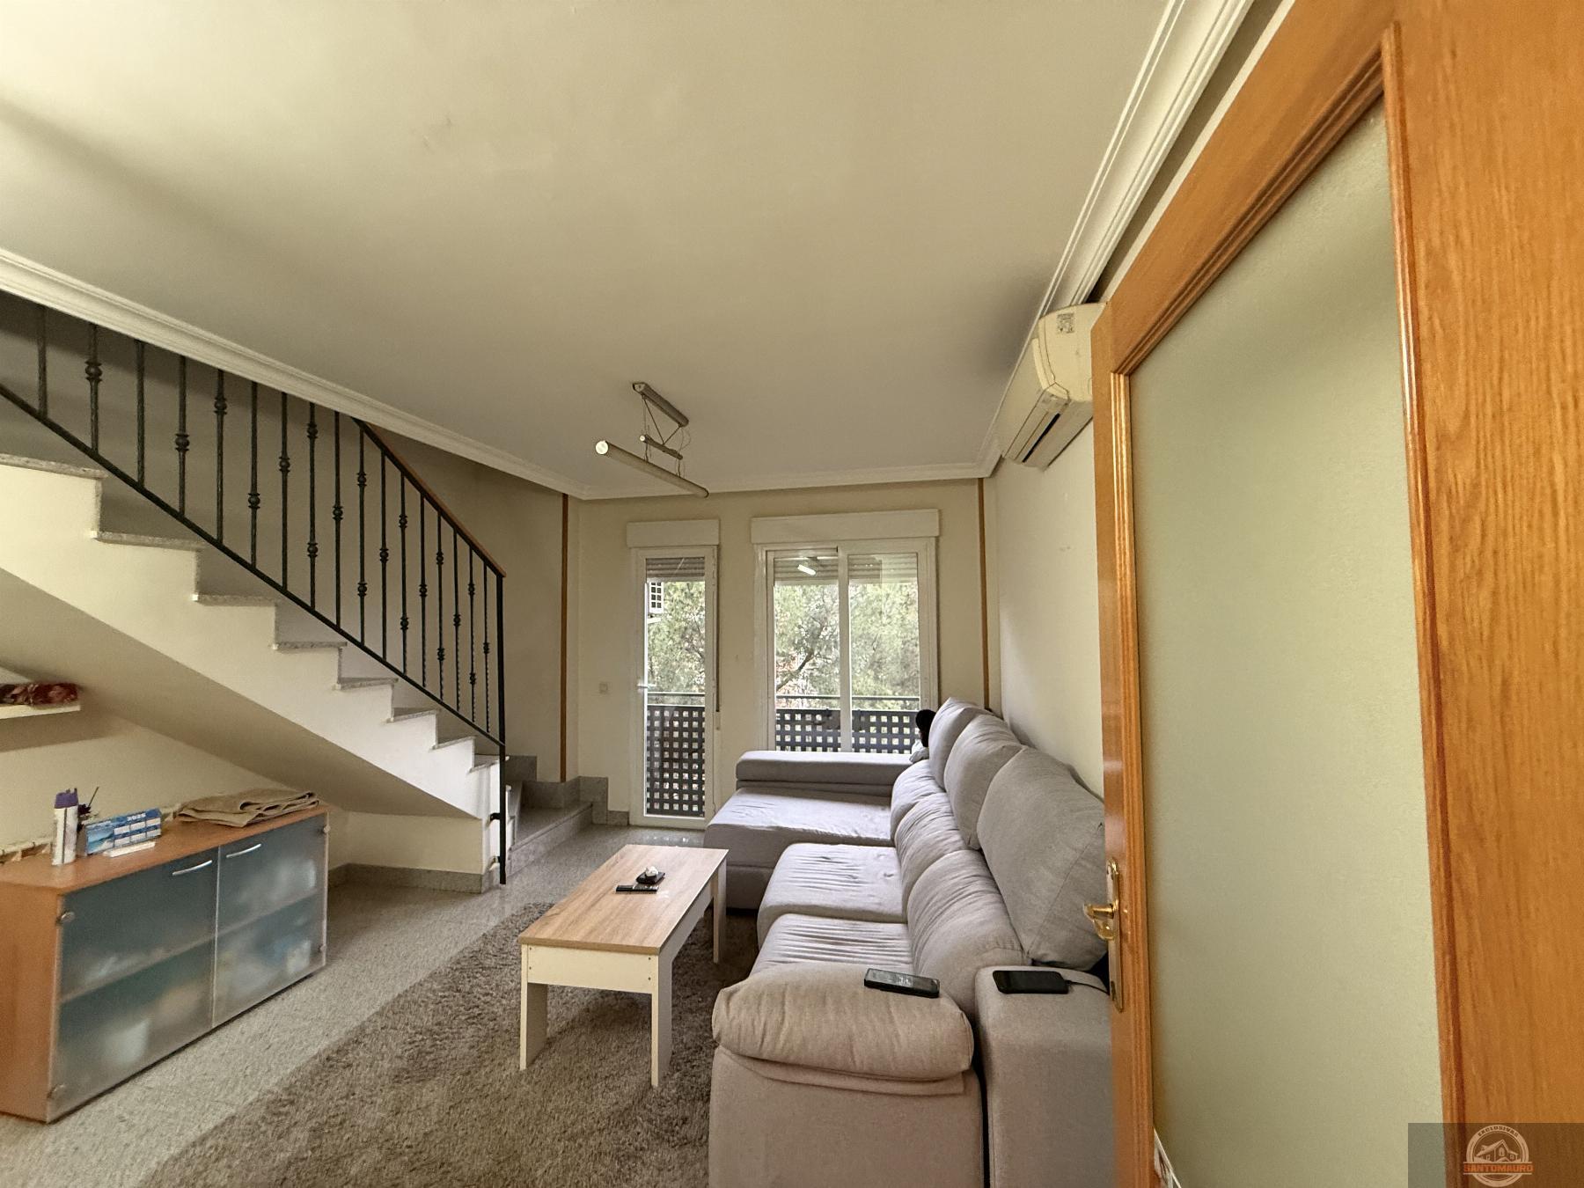
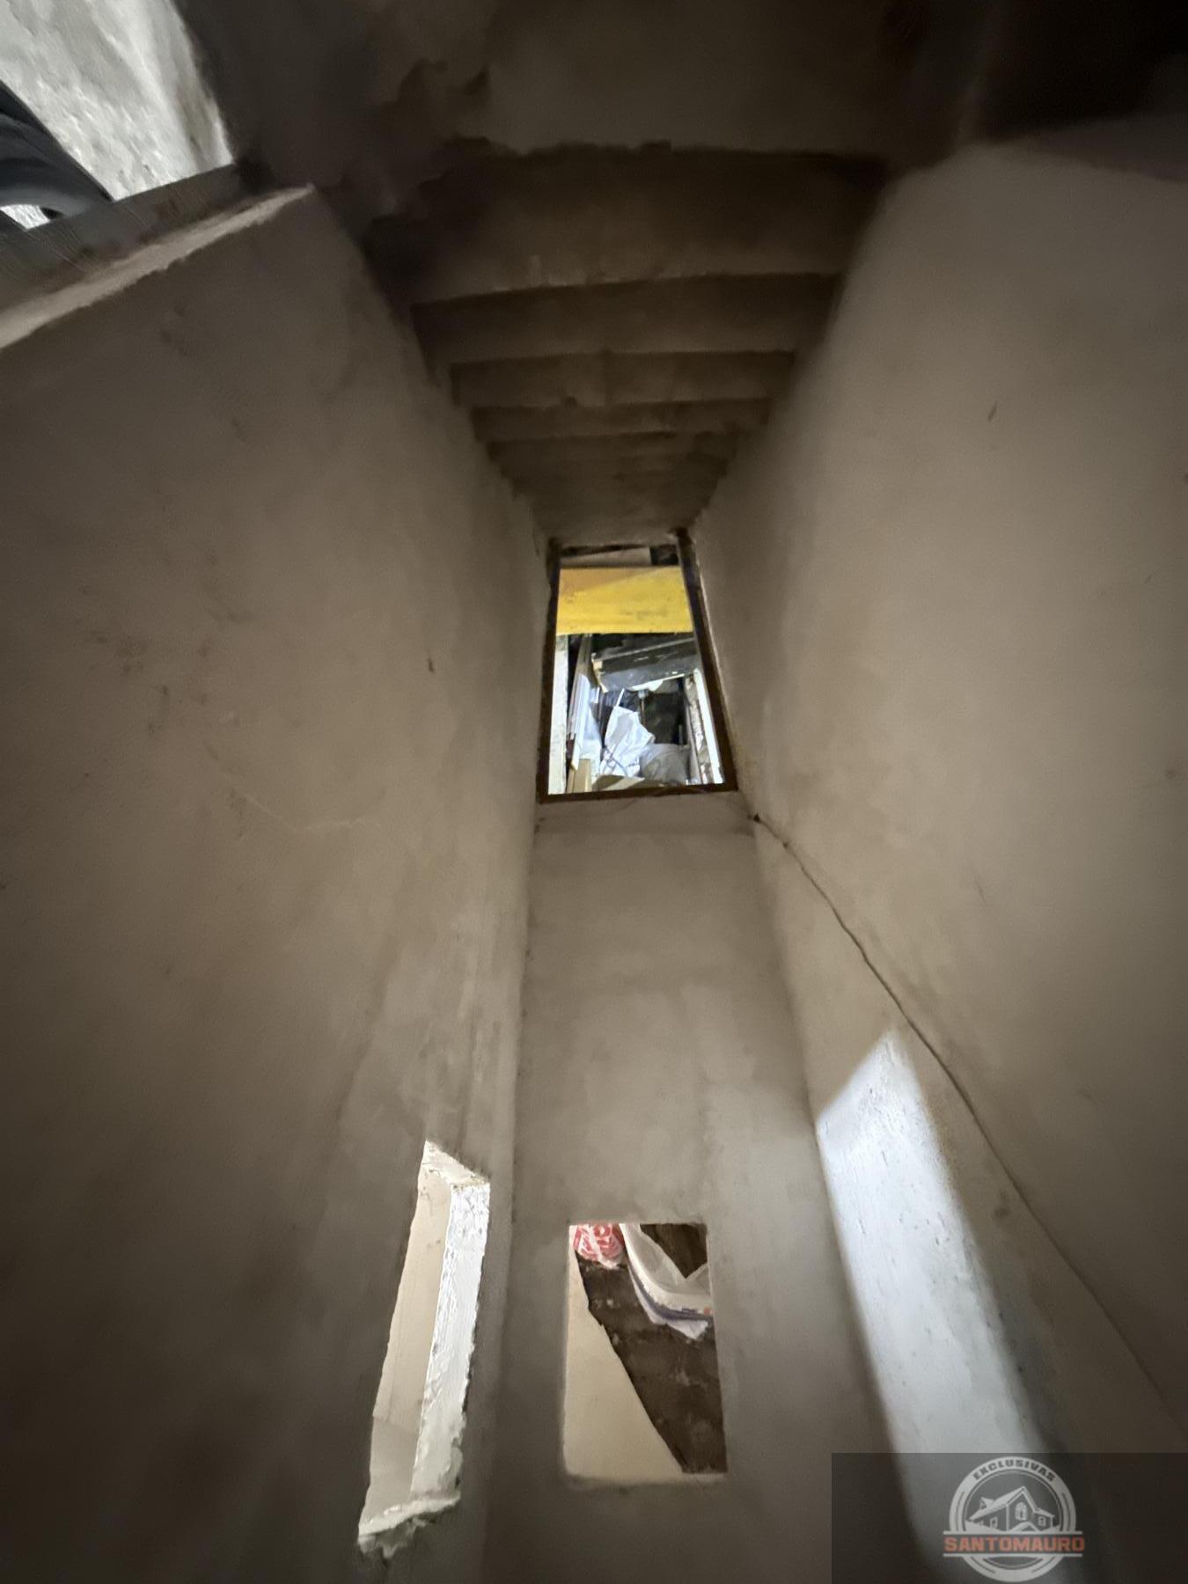
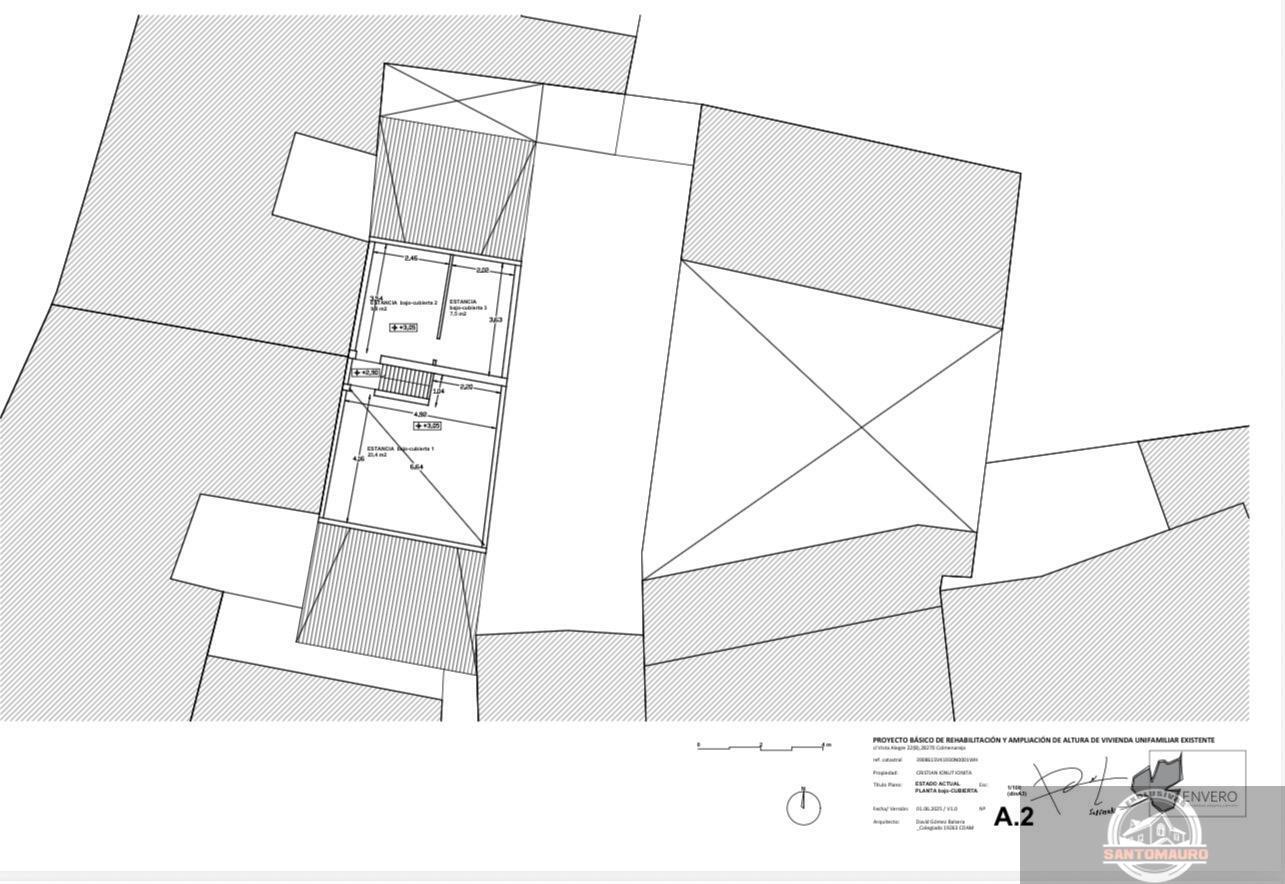
Ground Floor (93 m²): Social and Day Area. This floor should be open, fluid, and take advantage of all available natural light. Entrance Hall and Staircase: A clean space of approximately 6 m² with a built-in wardrobe. The staircase should be located against a load-bearing wall to avoid fragmenting the space. Living-Dining Room: A large open space of approximately 35 m². The living room faces the main windows. Kitchen with Island: Approximately 15 m², semi-open to the dining room via a sliding glass door to isolate odors without sacrificing light. Guest Bedroom/Office: A 12 m² multifunctional room, ideal for guests or working from home. Full Bathroom/Toilet: A 5 m² bathroom with a shower to serve the ground floor. Utility Area/Laundry Room: A small 4 m² room utilizing the space under the stairs for a washing machine, dryer, and heat pump. Upper Floor (93 m²): Private Attic Area. The key to this floor is the layout, which takes advantage of the roof height. The passageways and showers are located in the highest part the beds and storage in the lowest. Master Bedroom Suite: A 22 m² space located in the area with the highest ceiling. It includes a built-in dressing room and a private bathroom. Two Children´s/Single Bedrooms: Approximately 12 m² each. The beds can be placed against the lower part of the slope, opening Velux windows to gain natural light and a feeling of spaciousness. Shared Bathroom: 6 m², strategically located near the staircase and shared by the secondary bedrooms. Hallway/Reading Room: A small open space at the top of the stairs (6-8 m²) that can be used as a reading nook or study.
Features
Property
- 117 M2 Built
- 93 M2 Living area
- 3 Bedrooms
- 2 Bathrooms
- To be reformed
- Free
- Inward
- 1 Terraces
- 10 M2 Of terrace
- Orientation east - west
Building
Additional features
- Views: town

Energy certificate